

2980 Haddington DriveLos Angeles, CA 90064
Mortgage Calculator
Monthly Payment (Est.)
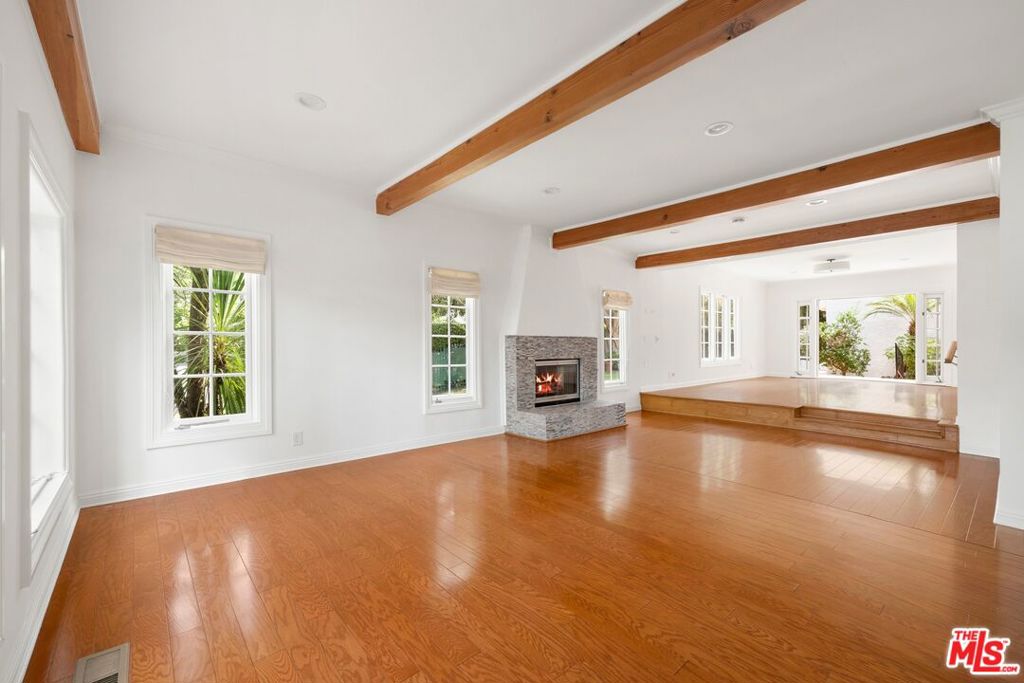
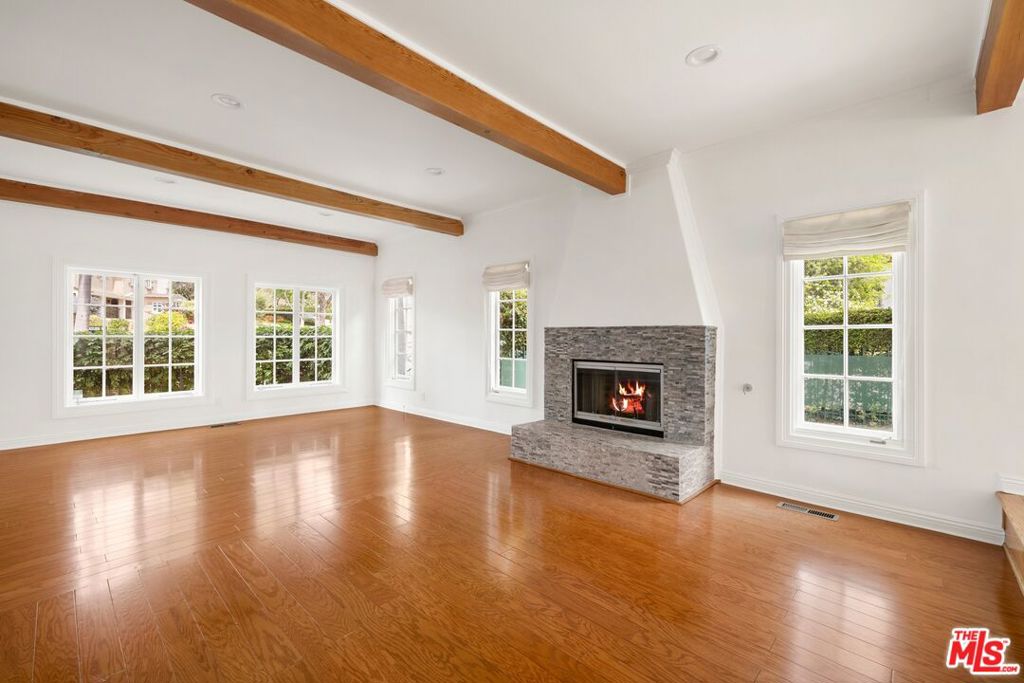
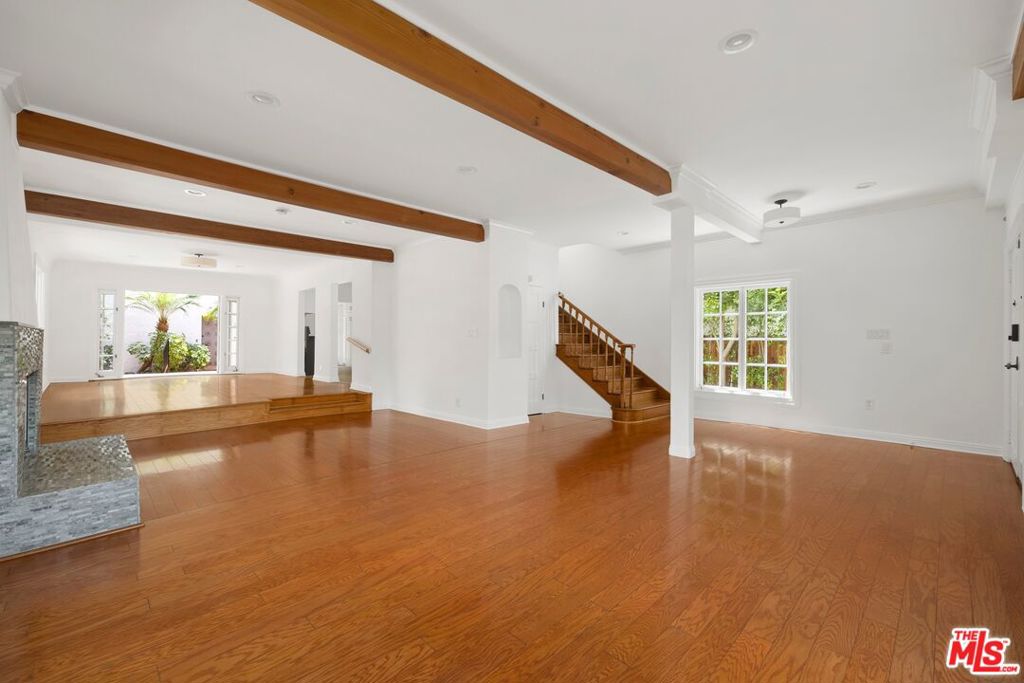
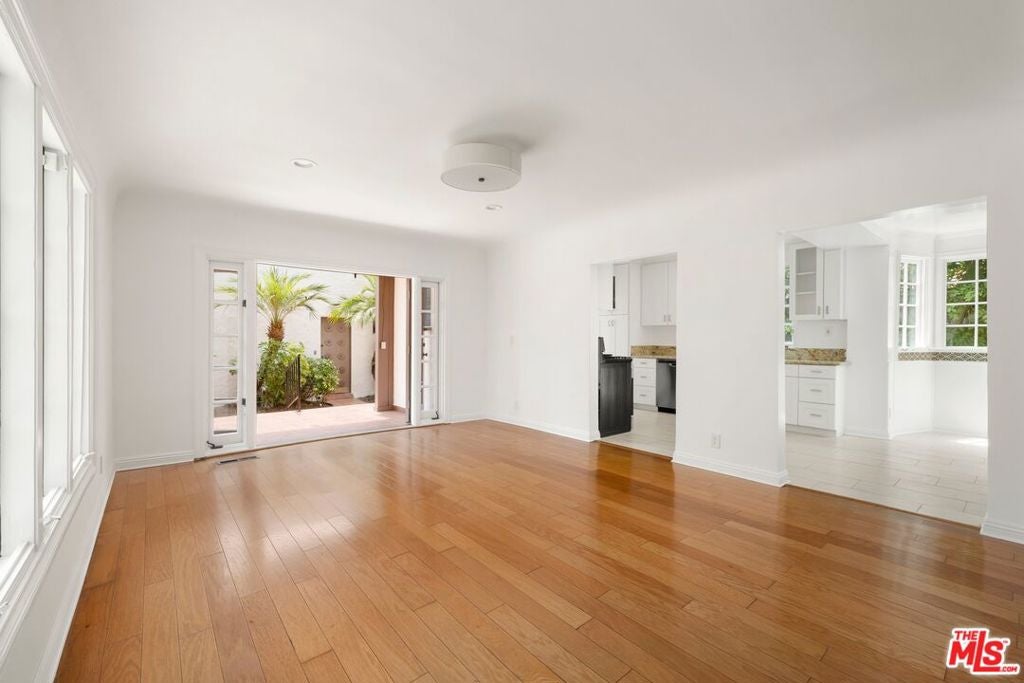
$39Two-story Spanish residence ideally located on highly desired Haddington Drive in the heart of Cheviot Hills. This charming home offers a warm and inviting floor plan with an effortless flow between the main living spaces. The expansive living room, highlighted by a wood-beamed ceiling and stone fireplace, opens to an elevated formal dining room filled with natural light. The light and bright updated kitchen features stainless steel appliances, abundant cabinetry and a charming breakfast area with bay window. Upstairs, the home offers two spacious suites positioned at opposite ends of the floor, each with balconies, along with a generous third bedroom and hall bath. The private backyard is surrounded by mature hedging and features a rolling green lawn and expansive stone patios, creating an ideal setting for outdoor dining, entertaining and relaxation. A spacious detached guest studio with a separate entrance and full bath, plus an oversized garage with ample storage, completes this unique property. Located within the highly regarded Overland Avenue Elementary School district and moments from the best of Culver City, Century City and the Westside.
| 14 hours ago | Listing updated with changes from the MLS® | |
| yesterday | Listing first seen on site |

This information is for your personal, non-commercial use and may not be used for any purpose other than to identify prospective properties you may be interested in purchasing. The display of MLS data is usually deemed reliable but is NOT guaranteed accurate by the MLS. Buyers are responsible for verifying the accuracy of all information and should investigate the data themselves or retain appropriate professionals. Information from sources other than the Listing Agent may have been included in the MLS data. Unless otherwise specified in writing, the Broker/Agent has not and will not verify any information obtained from other sources. The Broker/Agent providing the information contained herein may or may not have been the Listing and/or Selling Agent.
Did you know? You can invite friends and family to your search. They can join your search, rate and discuss listings with you.